

Services
the practice
A seamless platform for projects of any scale — one studio, one team, one point of contact.
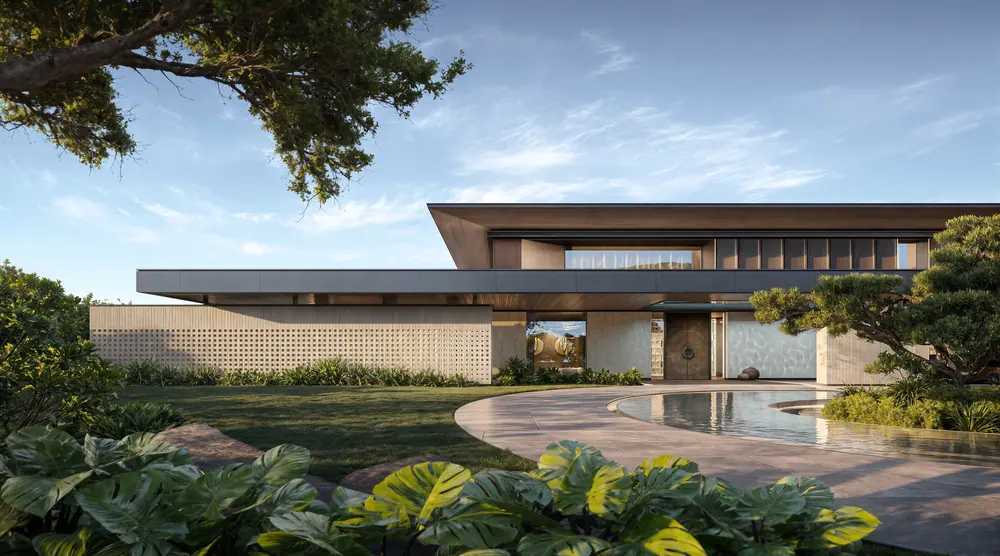
architecture
Buildings that belong to their site and hold their value.
Timeless buildings that balance aesthetics, function and long-term value — from site strategy and massing to façades and materials, for villas, residences, mixed-use and commercial buildings.
Every project starts with the land: its orientation, views, climate and topography, and the rights and constraints that come with it. From there we develop the spatial plan, massing and section, then the façades, structural strategy and material palette — always in dialogue with the engineers and the local architect.
What we design
- Private villas and family estates
- Residential buildings and quarters
- Towers and mixed-use buildings
- Commercial buildings and workplaces
- Concept and feasibility studies
What it includes
- Site and context analysis
- Spatial planning and massing
- Plans, sections and elevations
- Façade and material design
- 3D visualisation and film
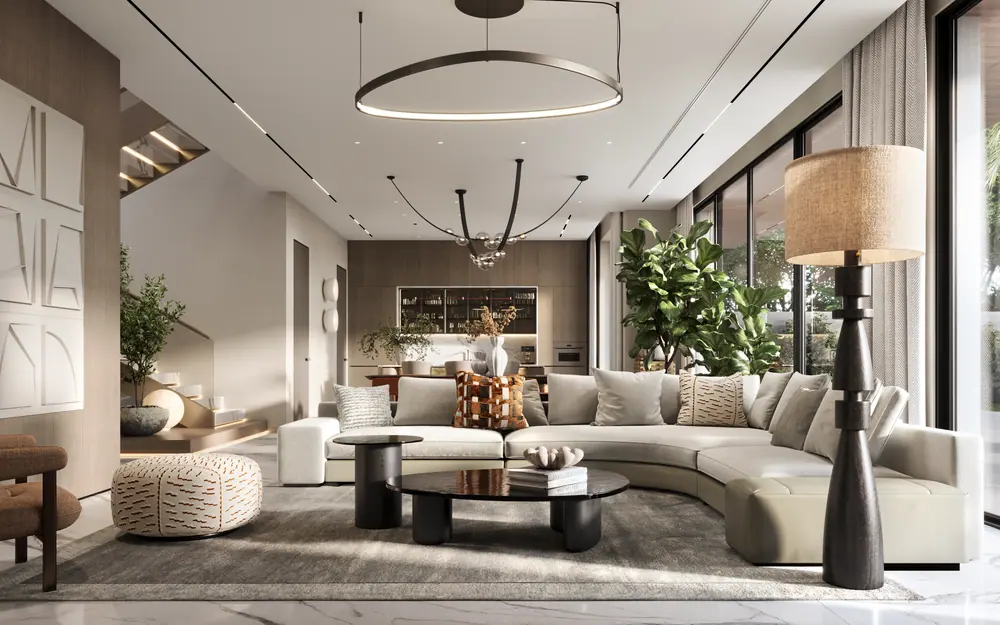
interiors
The interior is drawn at the same table as the building.
Curated interiors crafted to reflect lifestyle, identity and exceptional comfort. We design them as a continuation of the architecture — the same proportions, the same light, the same materials carried from outside in.
Layouts, ceilings, joinery, lighting, stone, fabrics and furniture are specified alongside the plan, not after it, so nothing has to be forced into place later.
Scope
- Villas, residences and apartments
- Principal reception rooms
- Private offices and workplaces
- Furniture, fixtures and equipment
What it includes
- Interior architecture and space planning
- Ceilings, lighting and bespoke joinery
- Materials, stone and finishes
- Commissioned pieces and installations
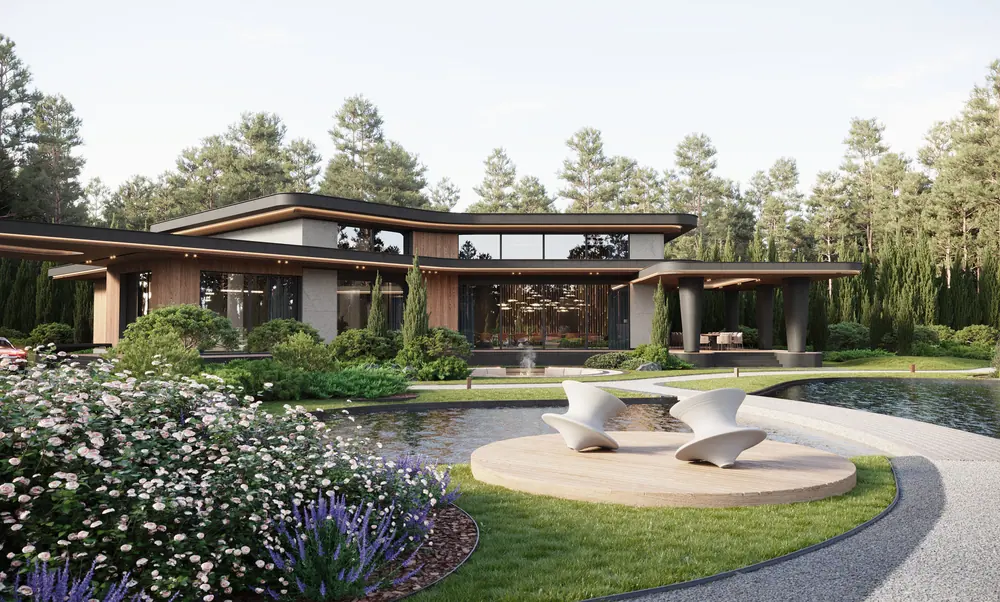
landscape
Outdoor spaces that extend the architecture.
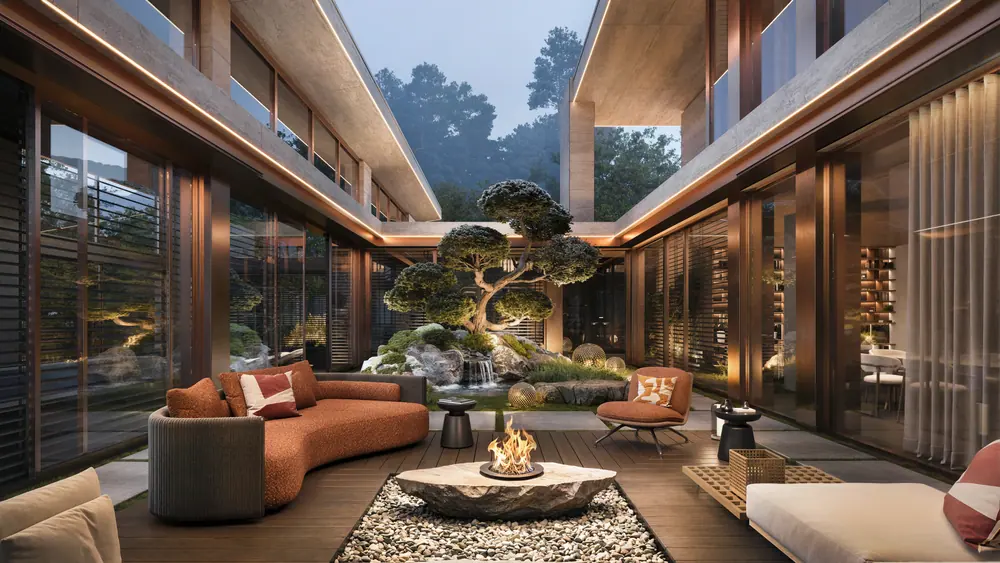
A house is only as good as the ground it stands on. We design gardens, courtyards, terraces, pools and water features together with the building, so that inside and outside read as one composition.
Planting, stone, levels and light are chosen for the climate and the site — local flora where it belongs, sculptural elements where they speak. Water, irrigation, drainage and night lighting are designed in, not added on.
We design
- Gardens and courtyards
- Terraces and roof gardens
- Pools and water features
- Planting and hardscape
- Outdoor rooms and pavilions
author’s supervision
Design does not stop when construction starts.
Every detail executed in full alignment with the original design vision. Our team follows the project onto site so that the building that opens is the building that was designed.
We review shop drawings and samples for compliance with the design intent, take part in technical and progress meetings and clarify details as questions arise. We keep a record of every design decision — often the most valuable thing we provide is the history of a decision: why it was made, and what it protects.
On site
- Shop-drawing and sample reviews
- Technical and progress meetings
- Design-intent clarifications
- Design-compliance reporting
procurement
Specified, ordered and followed through to the last fixing.
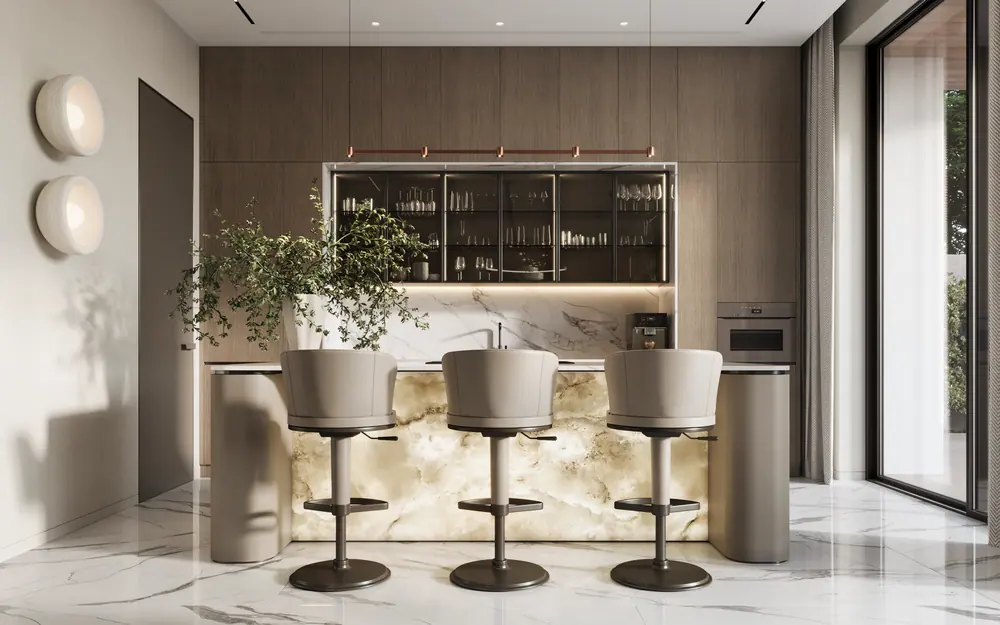
End-to-end sourcing of materials, furniture and equipment from leading manufacturers worldwide. Furniture, lighting, stone and joinery are specified alongside the plan and procured in-house.
One team is responsible for selection, quality, coordination of deliveries and installation — so the finished interior looks exactly like the one you approved.
We source
- Furniture and lighting
- Stone, timber and finishes
- Kitchens, joinery and fittings
- Art, objects and commissioned pieces
full-cycle delivery
Concept to completion under one vision.
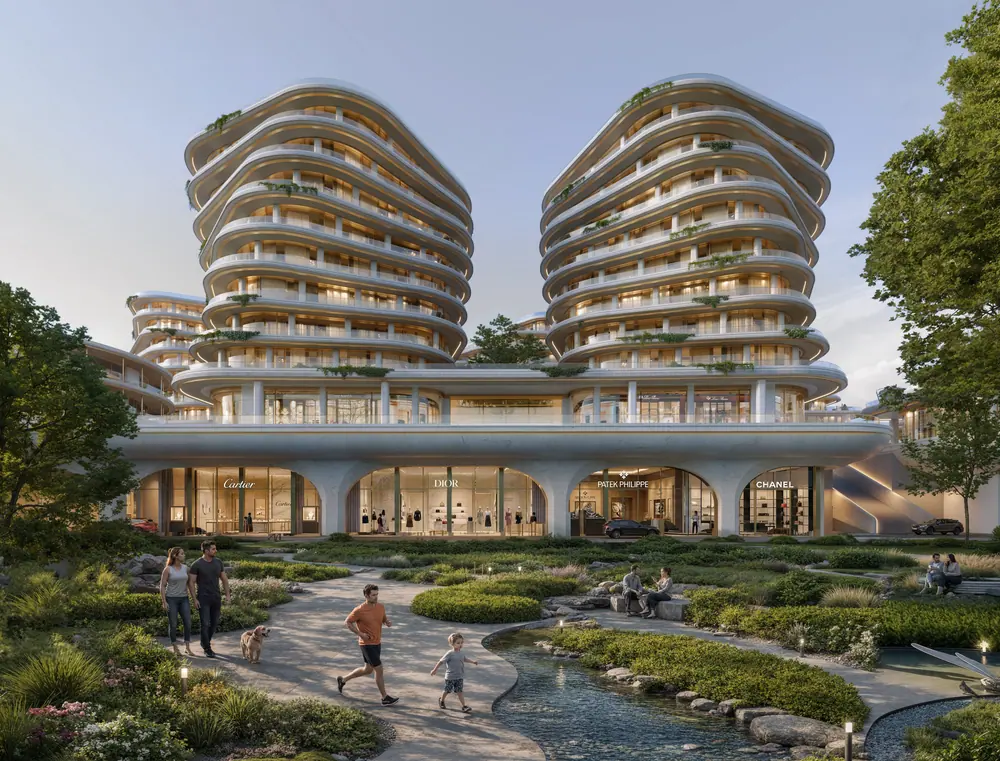
A single point of contact from the first conversation to handover, coordinating the client, the local architect and every consultant along the way.
Architecture, interiors and landscape are drawn at the same table, by one team, so every decision — from the placement of a building on its site to the joint in a stone floor — follows from the same idea.
One team for
- Architecture
- Interiors
- Landscape
- Supervision
- Procurement
Where we practise
at home & abroad
In the UAE & GCC
Where ENSŌ.7 is registered to practise, we can carry the project through the full cycle — from concept and design development to supervision on site and procurement.
Internationally
Abroad we act as Design Consultant: we lead the architecture and interior architecture through Inception, Concept and Design Development, together with a locally based architect who takes the project through approvals, documentation and construction — with our team protecting the design intent.
Visualisation & film
Every concept is presented in fully rendered CGI views, 3D stills and, on request, a short film of the project — so you can walk through the design long before it is built.
Start a project
let’s talk
Send us what you have — a plot, a floor plan or a rough idea — and we’ll come back with a first read on what the site can carry, usually the same day.
start aproject